From Blueprint to Build: Understanding the Construction Process
The 360 Enterprises
10 minutes reading
July 10, 2026
Knowing how construction works helps you make better decisions and ask the right questions. Here is how a typical project moves from drawings to a finished building.
1. Consultation
We discuss your goals, budget and timeline, and visit the site.
2. Design
Architects prepare layouts, elevations and 3D views, and engineers design the structure.
3. Approvals
Drawings are submitted to the relevant authority for approval before work begins.
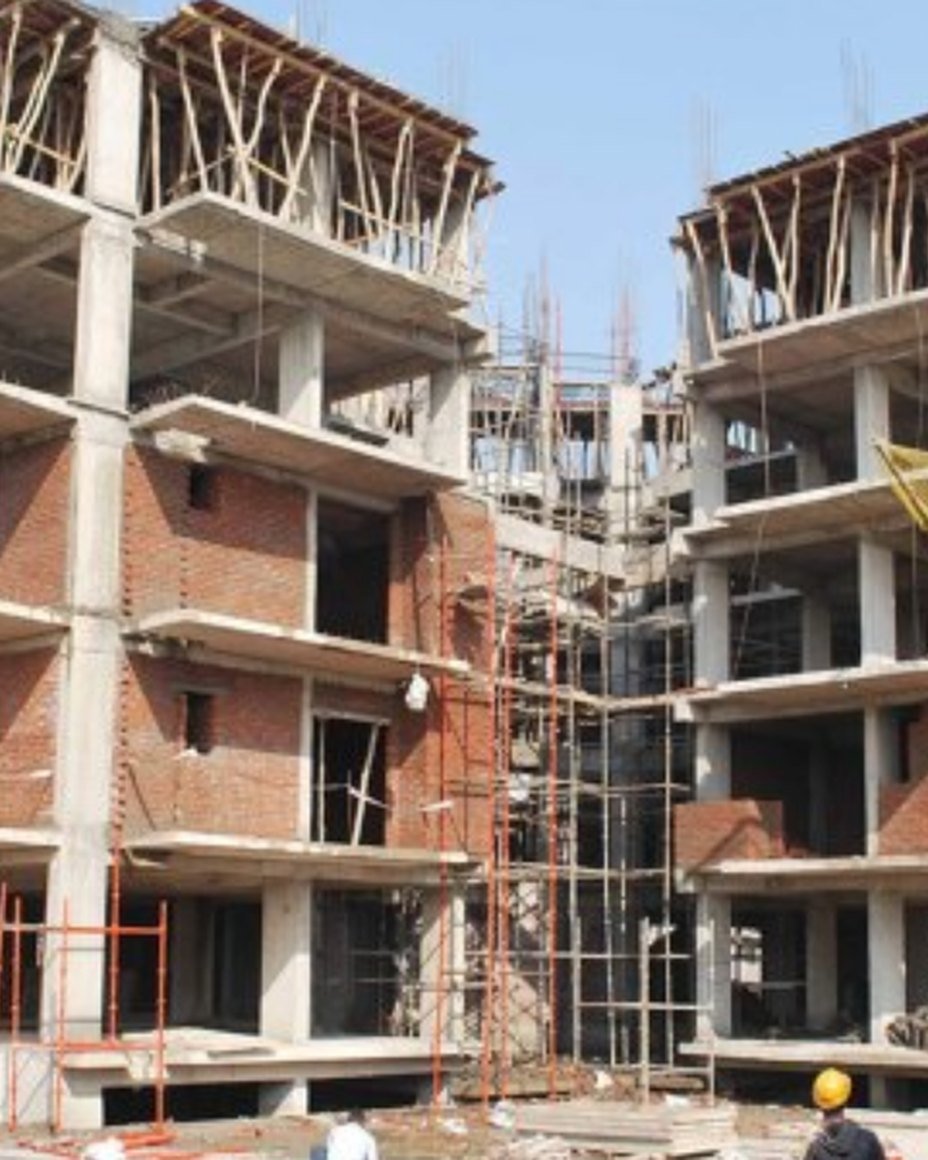
4. Grey Structure
Excavation, foundations, columns, beams, slabs and brickwork form the skeleton of the building.
5. Services
Electrical, plumbing, gas and drainage lines are installed.
6. Finishing
Plaster, flooring, tiles, woodwork, paint, fixtures and fittings bring the building to life.
7. Handover
After final checks, you receive a clean, ready-to-use space.
Final Thoughts
At every stage, The 360 Enterprises supervises the work and keeps you informed, from the first sketch to the final key.